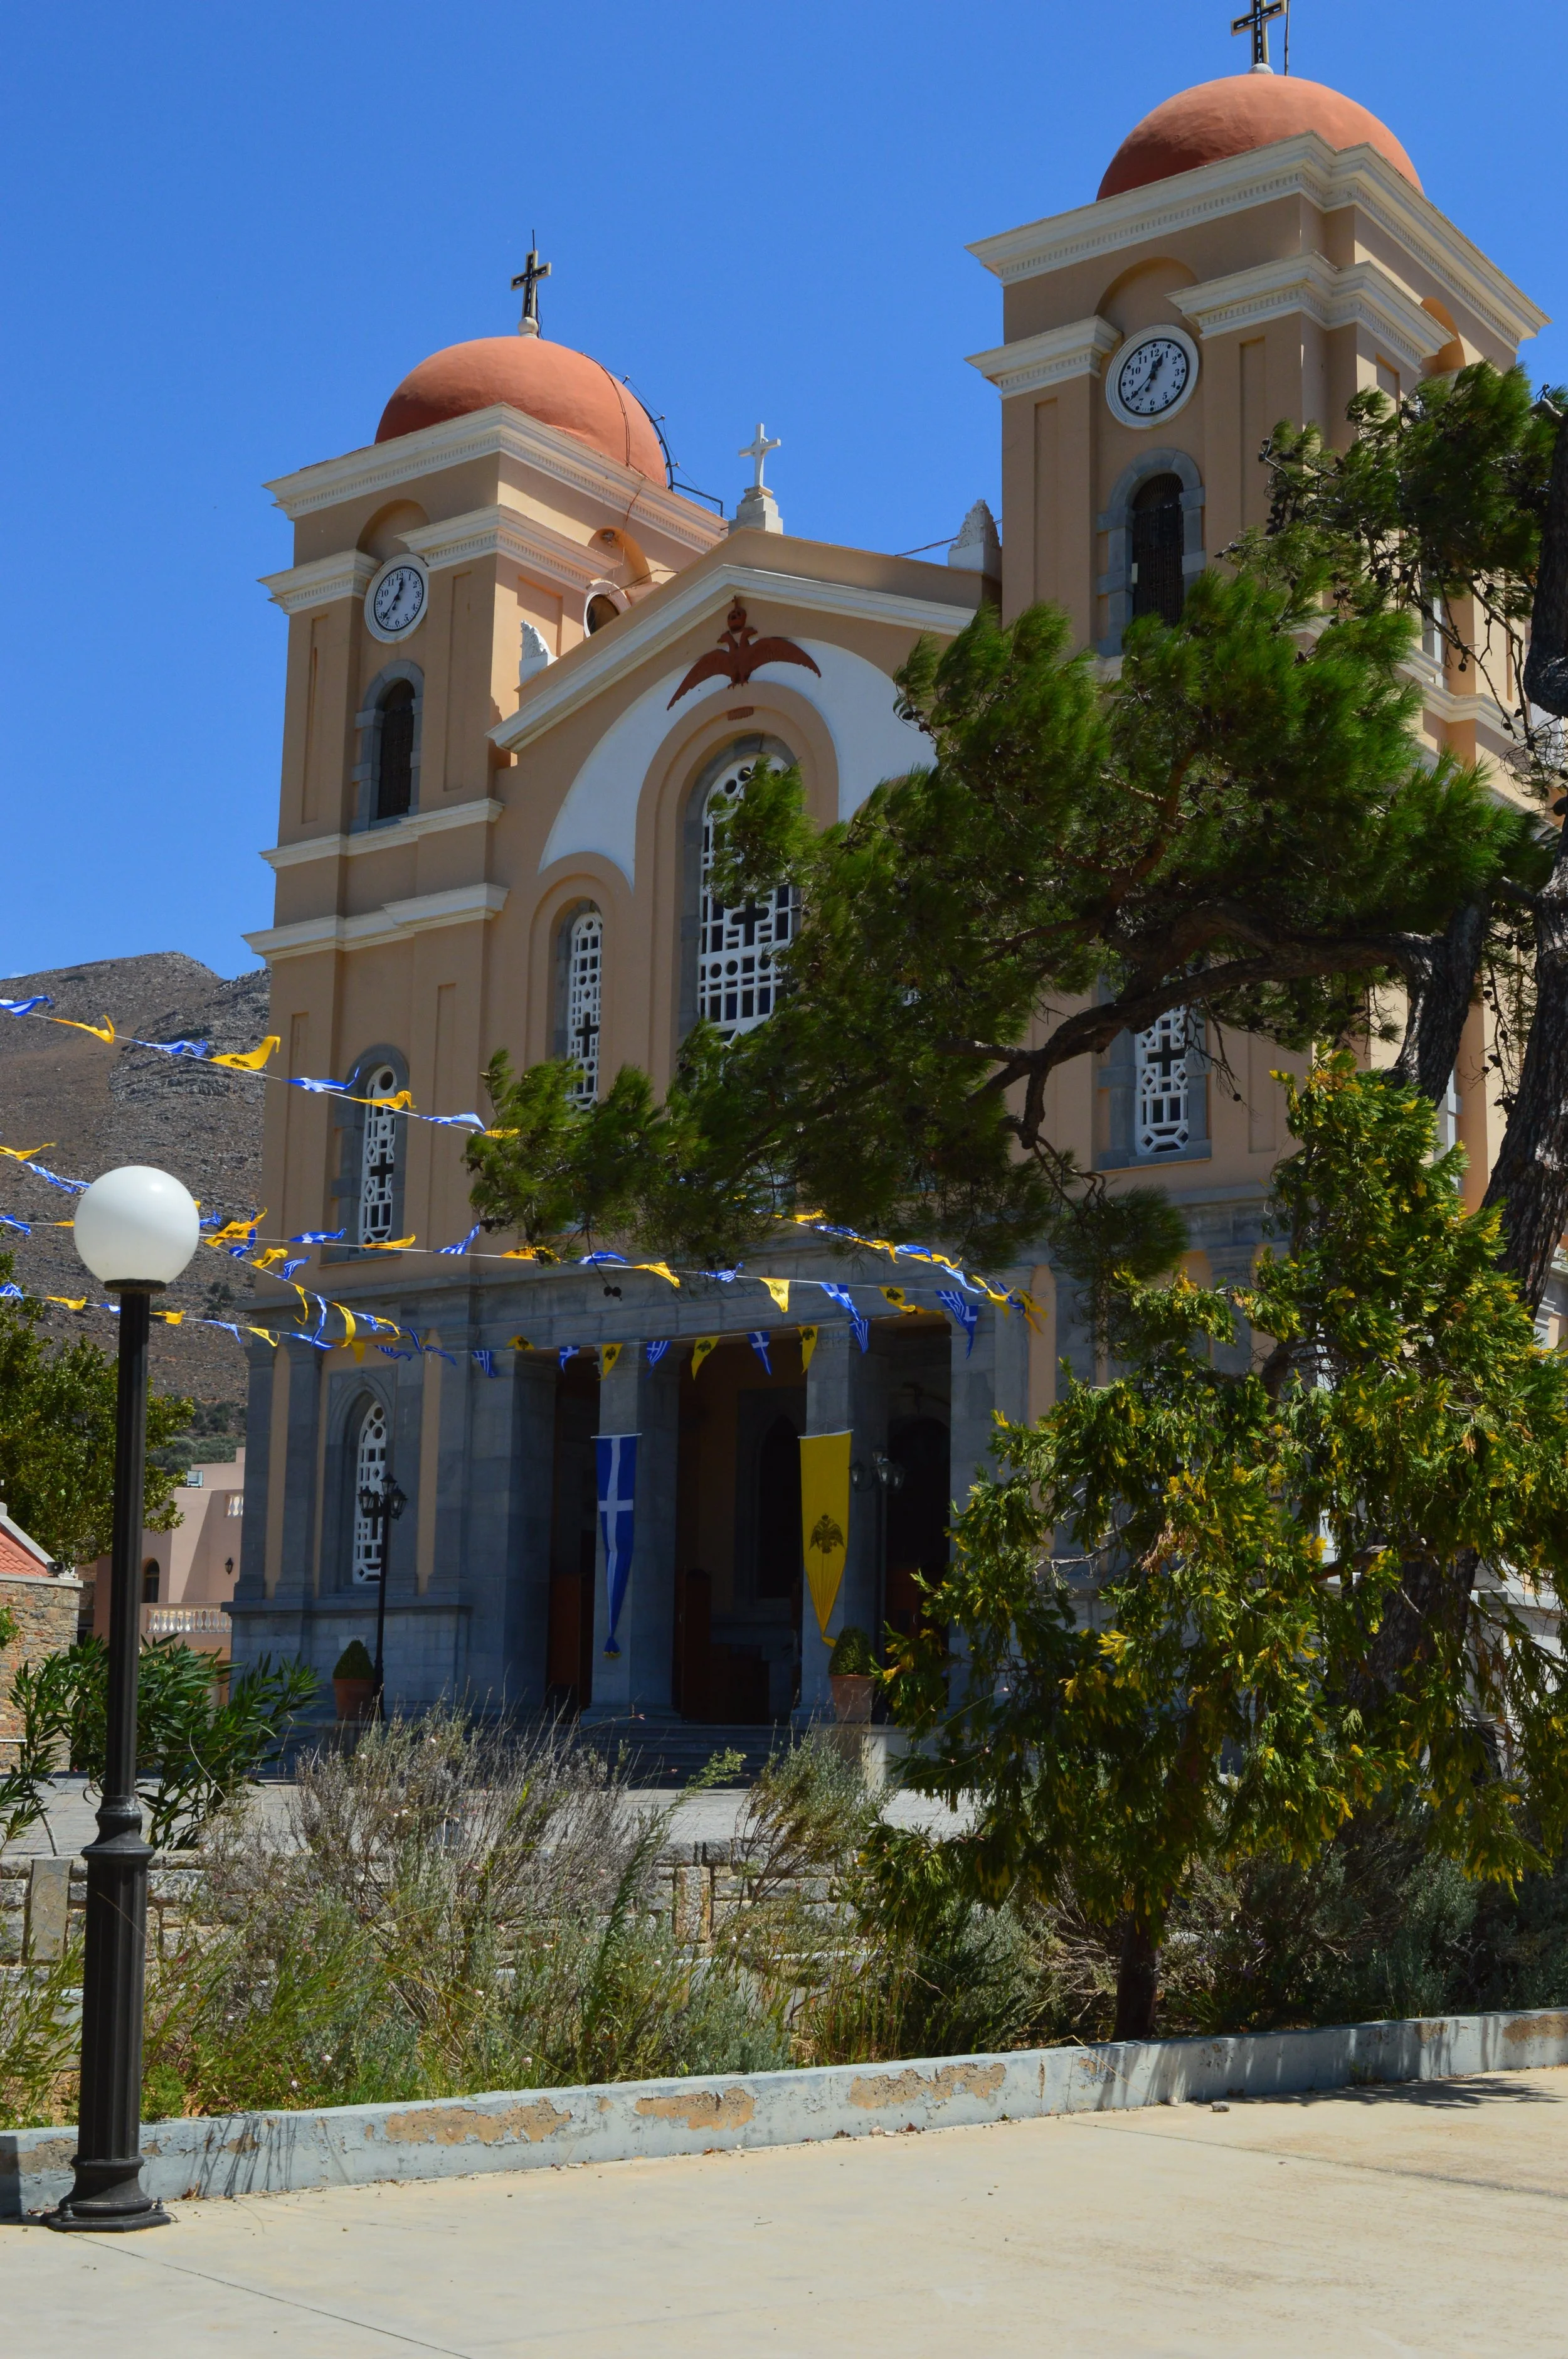
The Metropolitan Church of Megali Panagia
at Neapolis, Crete
The Metropolitan Church of Megali Panagia at Neapolis, Crete
Standing prominently at the northern end of the main square of Neapolis, the Metropolitan Church of Megali Panagia is one of the most impressive religious buildings in the Mirabello region of eastern Crete. Dedicated to the Dormition of the Virgin Mary, the church is notable for its monumental architecture, imposing bell towers and extensive use of locally quarried grey marble.
Although the present church was built between the late 19th and early 20th centuries, its name and religious significance are connected to a much older monastery that once stood on the same site. Today, Megali Panagia remains an important landmark in Neapolis and a central place of worship for the local community.
History and Religious Significance
The history of Megali Panagia goes back further than the construction of the present church. A monastery dedicated to the Great Virgin Mary existed in Neapolis before the Ottoman conquest of eastern Crete in 1645. It was known as the Monastery of Megali Panagia and was associated with a copy of the revered icon of the Great Virgin Mary in Jerusalem.
The monastery held an important position in the religious life of the area and was reportedly under the direct authority of the Ecumenical Patriarchate until 1713, when it came under the jurisdiction of the Diocese of Petra.
By the 19th century, the monastery and its main church had fallen into ruin. In 1819, a smaller church dedicated to Panagia Fermalina was built on the foundations of the older church. This chapel survives beside the present metropolitan church and is an important reminder of the site's earlier history.
The construction of the present Megali Panagia began in 1889, under Bishop Meletios Chlapoutakis. The project progressed slowly because of financial difficulties. Most of the building work took place during the episcopate of his successor, Bishop Titos Zografides, while Bishop Dionysios Maragoudakis brought the project to completion and inaugurated the church on 27 September 1927.
Architecture and Design
Megali Panagia is built according to the cross-in-square plan with a central dome, a traditional architectural form in Byzantine church design. Its monumental proportions and carefully crafted stonework make it stand out among the religious buildings of eastern Crete.
Some of its most distinctive architectural features include:
The two western bell towers: Tall, tower-like structures frame the main entrance and give the church its imposing appearance.
The central dome: Rising above the main body of the church, it emphasises the cruciform layout.
The grey local marble: The lower exterior walls, window openings and substantial interior pillars feature finely carved stonework made from local grey marble.
The western entrance: A covered porch with a three-part opening, known as a tribelon, connects the two bell towers.
The women's gallery: The church includes an upper gallery, traditionally used by women during religious services.
The combination of local stone, marble details and monumental design gives the church a distinctive architectural character.
Interior and Religious Decoration
The interior features a carved wooden iconostasis and wall paintings created during an extensive renovation between 1962 and 1965. The renovation followed damage sustained by the church during the Second World War.
The wooden iconostasis is an important feature of the sanctuary, separating the altar from the main body of the church. The interior decoration reflects the period of restoration and gives the building much of its present appearance.
Outside the main church, visitors can also find the tombs of bishops associated with the religious history of the region.
The Chapel of Panagia Fermalina
Beside the northern side of Megali Panagia stands the smaller Church of Panagia Fermalina, a 19th-century chapel built on the foundations of an older church.
Its history is closely connected to the former monastery of Megali Panagia. Following the decline of the monastery, the smaller church was constructed in 1819, preserving the religious presence of the site before the construction of the present metropolitan church.
The names Megali Panagia and Mikri Panagia are sometimes used to distinguish the two neighbouring churches. However, the name Megali Panagia belonged to the older religious foundation before the present monumental church was built.
What to See
During a visit to the church and its surroundings, take time to notice:
The impressive exterior: Admire the scale of the building, its two bell towers and the detailed grey marble masonry.
The central dome: The cruciform design is particularly clear when viewing the church from outside.
The wooden iconostasis: Inside, look at the carved wooden screen and the religious decoration added during the 1962–1965 renovation.
Panagia Fermalina: Visit the smaller neighbouring chapel, which preserves an earlier chapter in the site's history.
The surrounding square: The church occupies a prominent position in the centre of Neapolis and is a natural starting point for exploring the town.
Visiting Megali Panagia
The church is located at the northern end of the main square in Neapolis, approximately 15 km northwest of Agios Nikolaos. It is easily accessible by car via the main road connecting the two towns.
A visit can be combined with a walk through Neapolis, a historic town with traditional streets, local cafés and important cultural landmarks. The nearby Archaeological Collection of Neapolis is another worthwhile stop for visitors interested in the history of the Mirabello region.
The church celebrates the Dormition of the Virgin Mary on 15 August. This is an important religious feast in Greece, and Megali Panagia becomes a focal point for worshippers and visitors during the celebration.